
Views
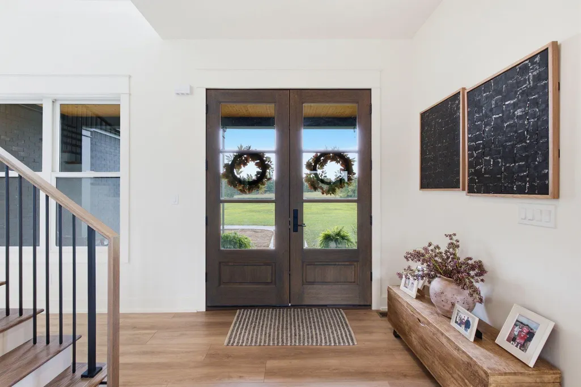
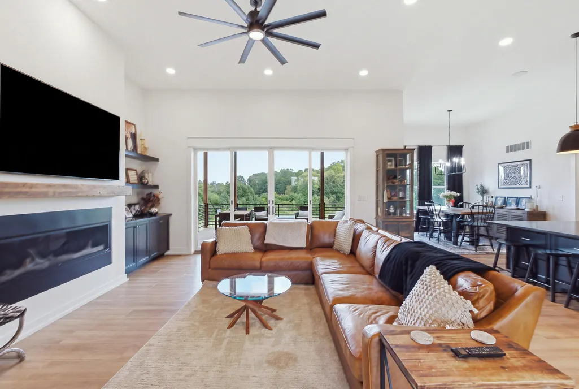
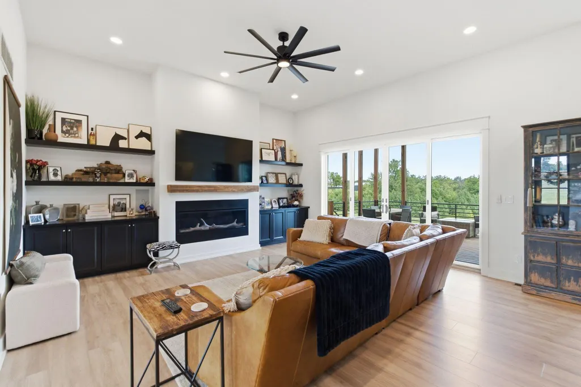
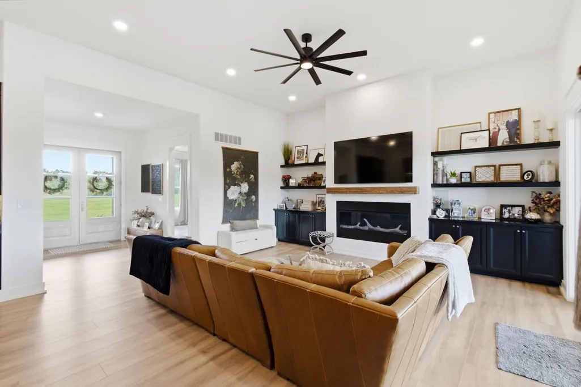
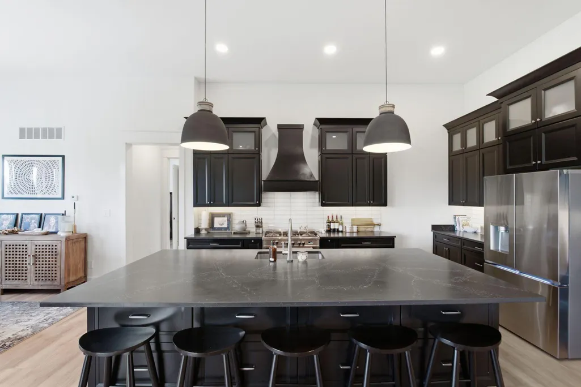
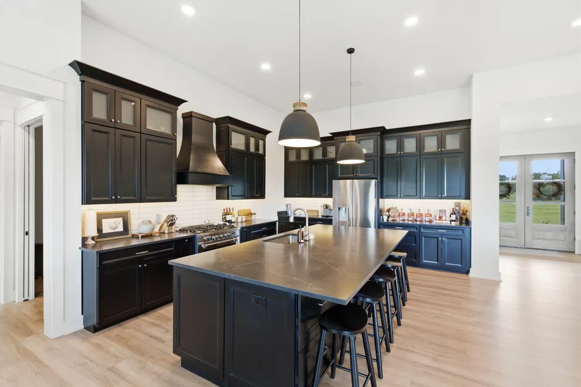
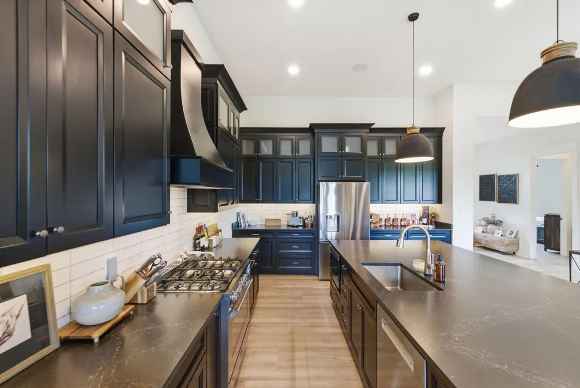
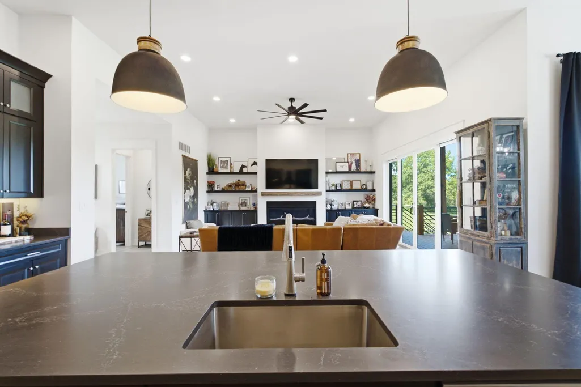
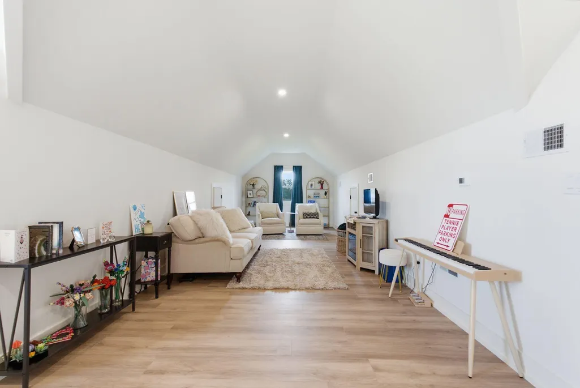
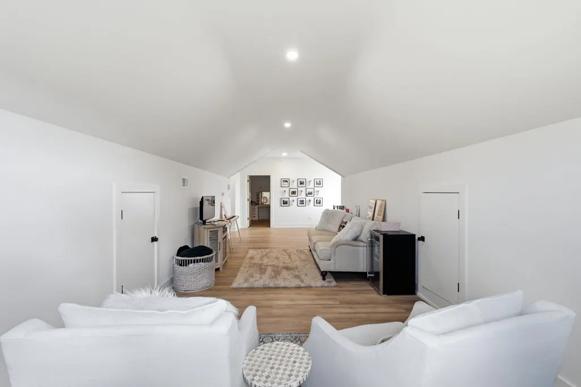
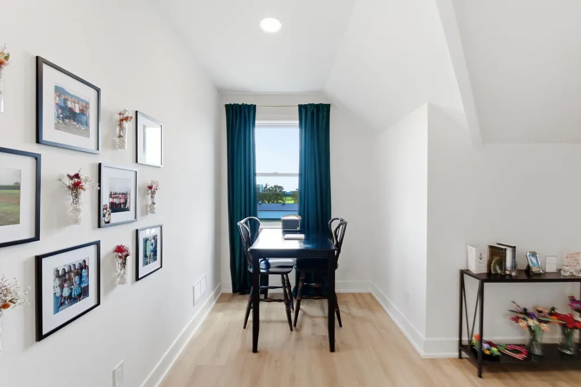
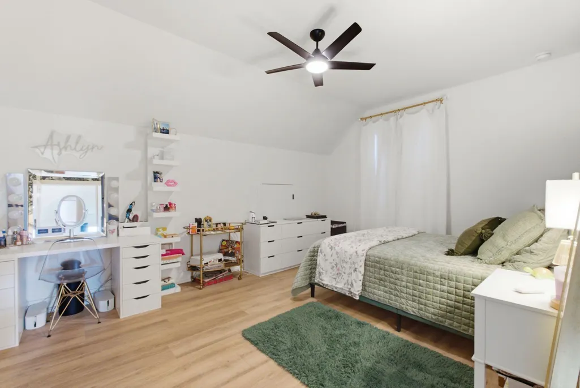
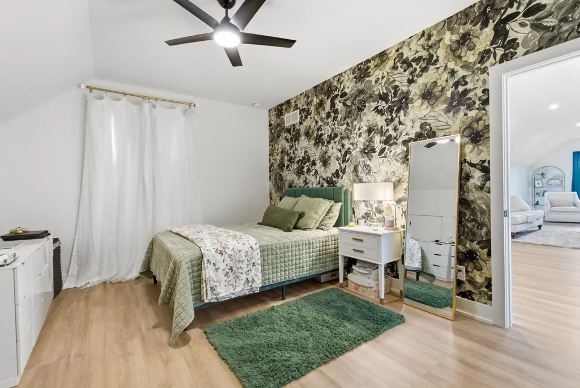
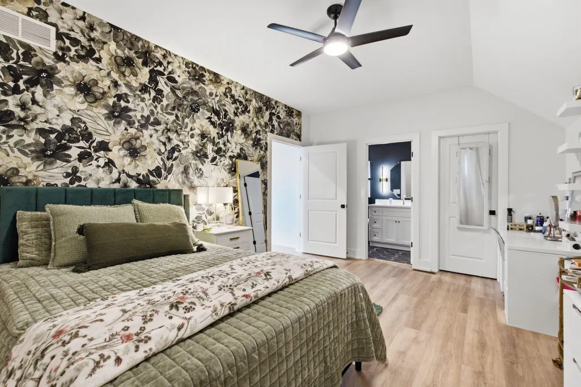
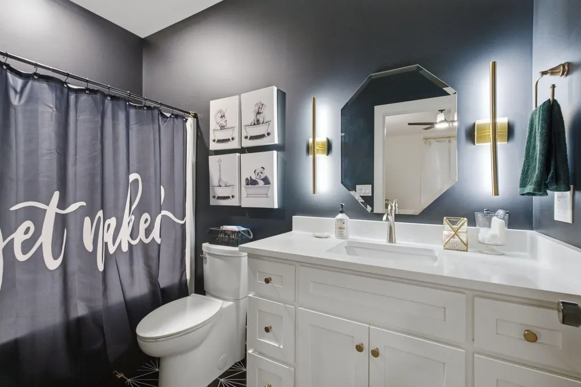
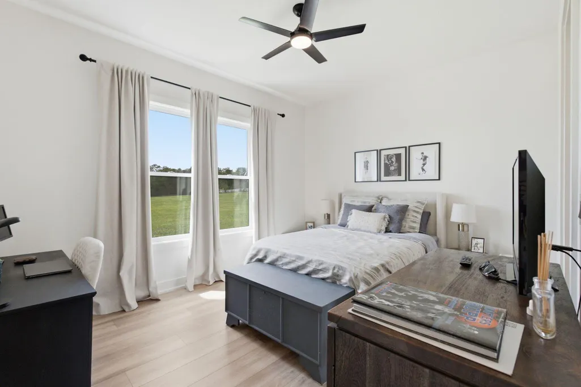
Address
4780 Lawrenceburg Road, Frankfort, KY
Price
$ 1,299,900
Property Attributes
- MLS#26023750
- TypeSingle Family
- Listing Status Active
- CountyFRANKLIN
- CityFrankfort
- Area014 - Franklin County
- NeighborhoodFarmdale
- Zip40601
- StyleSingle Family Residence
- Year Built2024
- Price$ 1,299,900
- Bedrooms3
- Full Bathrooms3
- Half Bathrooms1
- Sqr Footage3200
- Lot Size10.14 Acres
Data Source:
ImagineMLS
Property Description
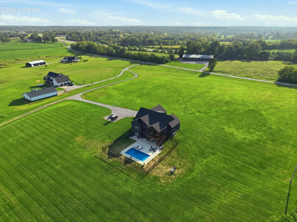
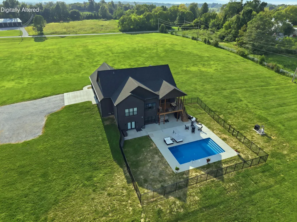
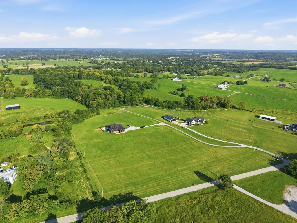
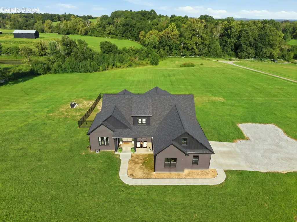
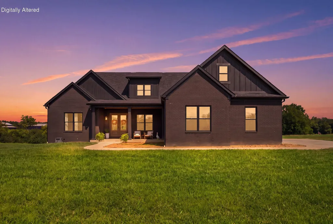
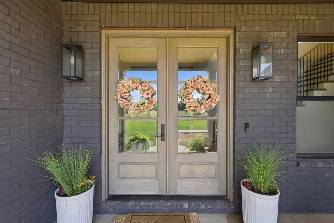
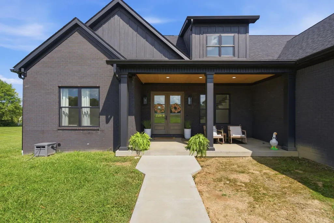
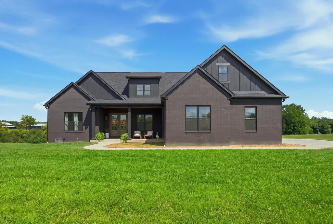
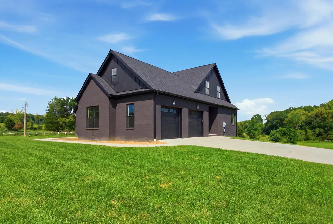
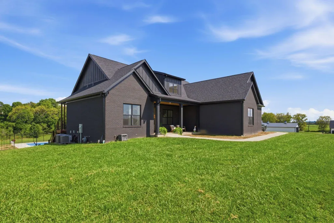
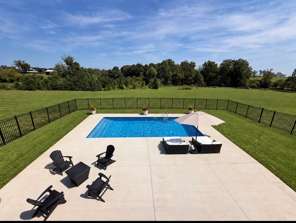
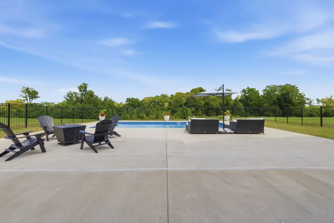
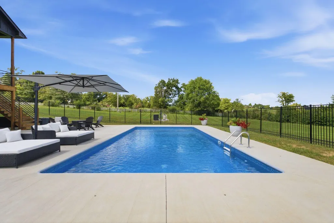
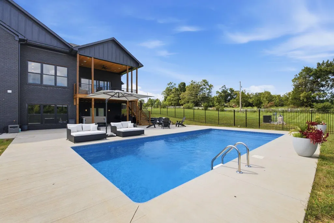
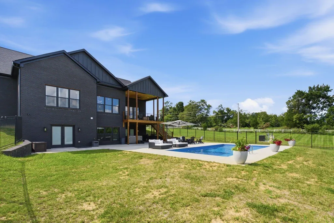
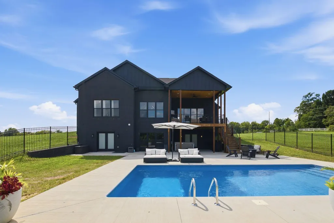
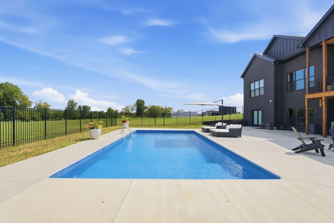
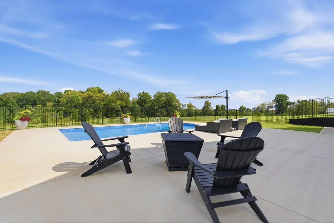
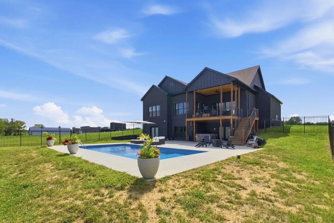
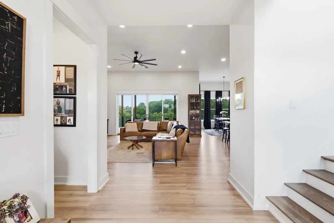
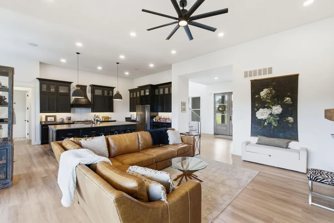
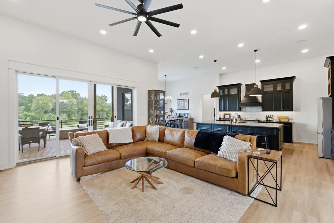
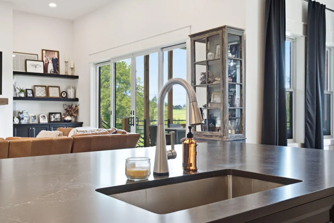
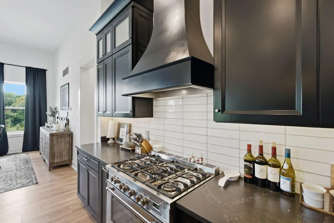
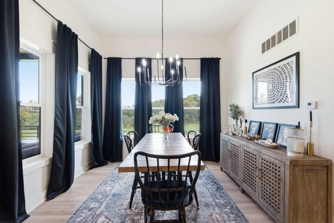
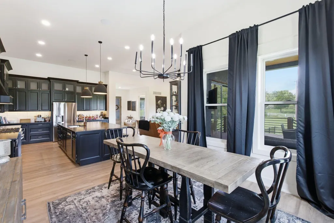
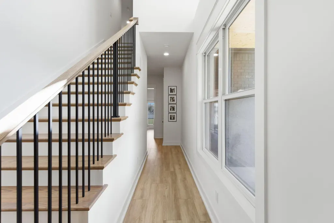
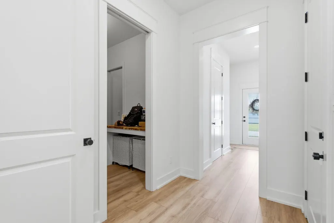
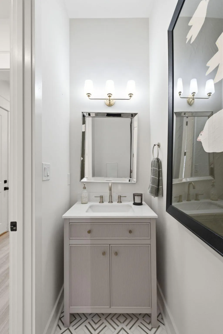
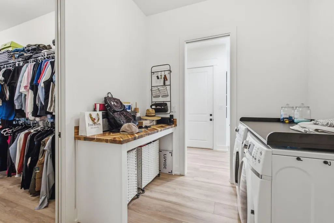
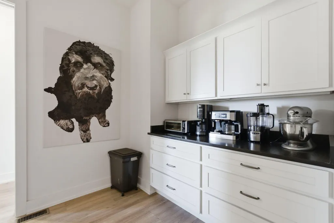
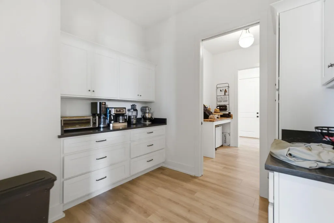
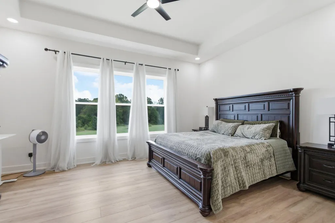
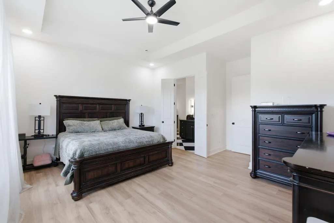
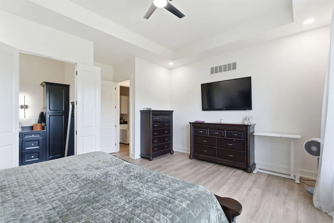
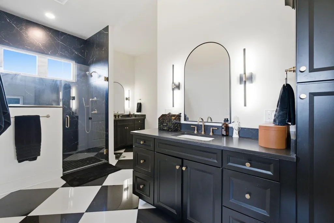
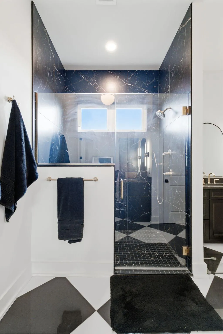
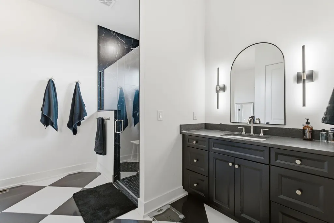
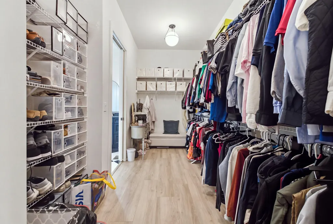
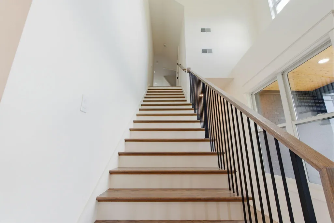
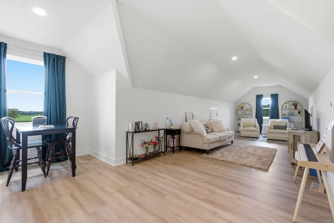
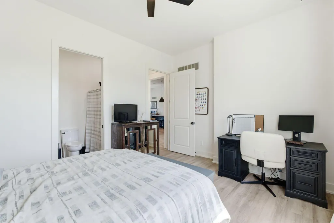
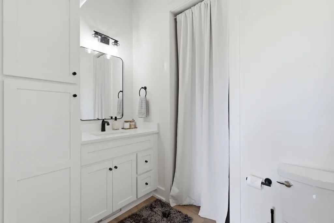
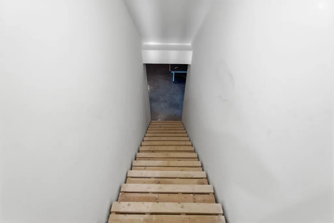
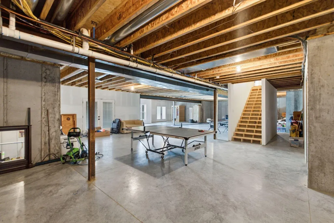
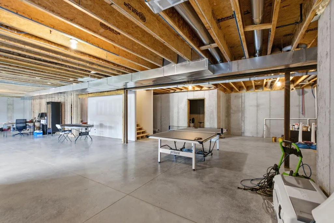
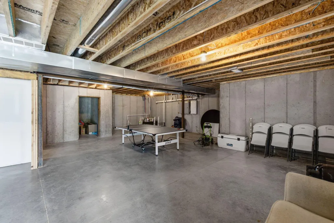
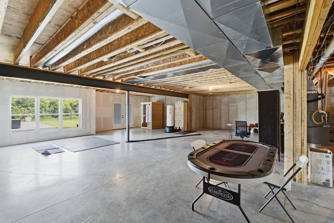
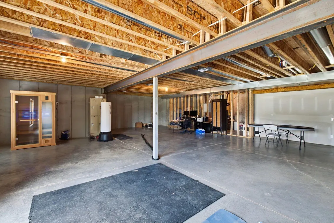
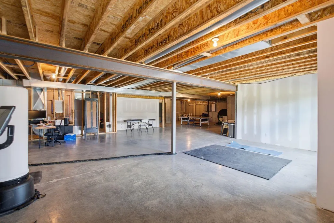
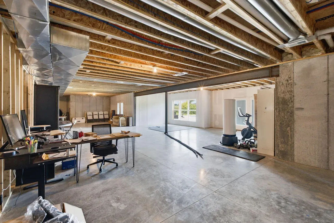
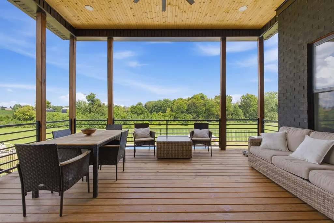
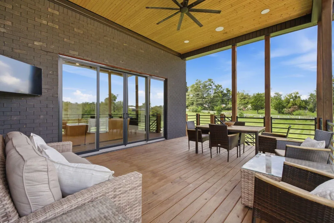
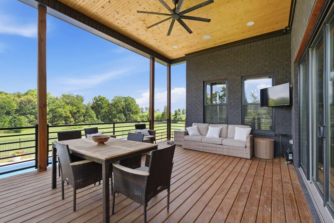
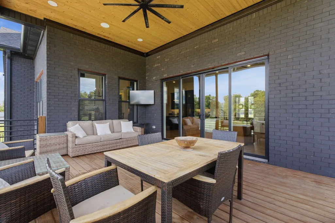
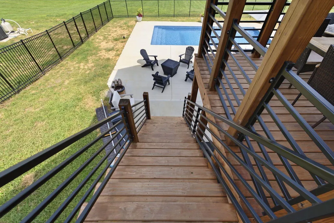
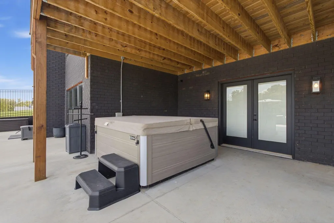
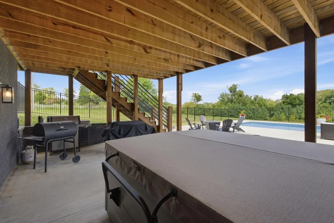
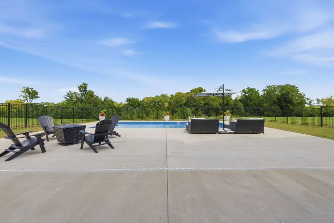
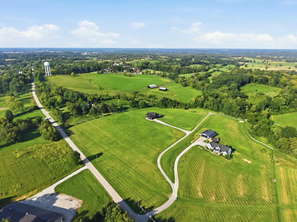
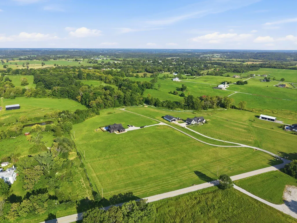
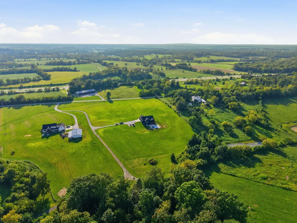
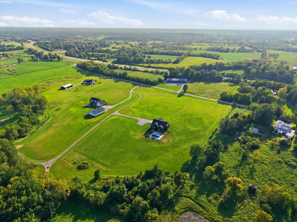
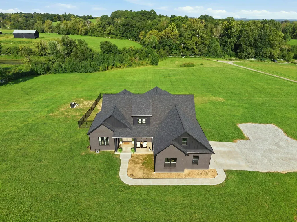
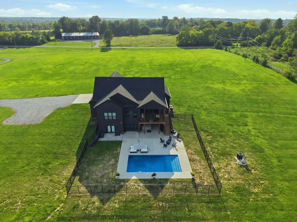
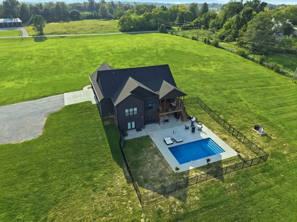
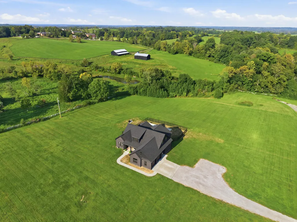
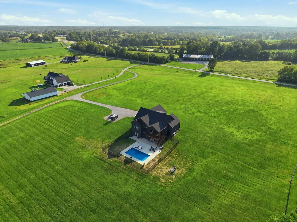
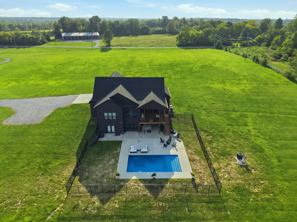
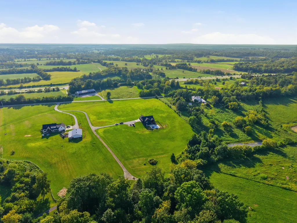
3 BEDROOMS | 3.5 BATHS | 3,200 FINISHED SQ FT | 10 ACRES — WITH THE POTENTIAL FOR 5-6 BEDROOMS, 4 BATHS & APPROXIMATELY 5,500 FINISHED SQ FT! Welcome to 4780 Lawrenceburg Road in Frankfort, Kentucky, where practically brand-new luxury living meets incredible flexibility, beautiful country views, and 10 acres of possibilities. The home currently offers 3 bedrooms, 3.5 baths, and approximately 3,200 finished square feet, while the unfinished walkout basement provides the opportunity to expand to approximately 5,500 finished square feet, 5-6 bedrooms, and 4 bathrooms when completed. Even better, the owner has already roughed in plumbing, HVAC, and electrical in the basement, giving the next owner a tremendous head start on finishing the space. The basement could be transformed into additional bedrooms, a private guest or multigenerational suite, home theater, game room, gym, office, entertainment area, or additional family living space. The walkout design provides convenient access to the backyard and pool area while offering tremendous flexibility for future living space. Approximately 10 acres give you room to spread out and the potential to add even more to this exceptional property. Depending on applicable zoning, restrictions, and approvals, imagine adding a guest house, pool house, barn, workshop, metal building, or other outbuilding. Whether you need space for guests, hobbies, equipment, recreation, or simply want the freedom that comes with acreage, the possibilities are extensive. Outside, you'll find a true private backyard oasis. The fenced-in, heated saltwater inground pool is perfect for entertaining and enjoying long summer days, while the hot tub and sauna provide year-round relaxation. The property backs up to a beautiful working farm, offering peaceful country views and a sense of privacy that's hard to find this close to town. Convenience is another major advantage. You're approximately 3 miles from I-64 and minutes from everything Frankfort has to offer, giving you the best of both worlds—peaceful country living without sacrificing accessibility. And you're right in the heart of Kentucky Bourbon Country. Buffalo Trace, Castle & Key, Glenns Creek Distilling, J. Mattingly 1845 Distillery, and Whiskey Thief Distilling Co. are approximately 15-20 minutes away. Woodford Reserve, Wild Turkey, Four Roses, and Larrikin Bourbon Company are approximately 20-25 minutes away. Bluegrass Distillers at Elkwood Farm is approximately 25-30 minutes away, while Bulleit Distilling Co. and Jeptha Creed Distillery are approximately 30-35 minutes away. Lexington bourbon destinations, including Town Branch Distillery and James E. Pepper Distillery, are approximately 30-40 minutes away. This property offers an exceptional combination of practically brand-new construction, 10 acres, a heated saltwater pool, hot tub, sauna, farm views, a walkout basement, and significant expansion potential. Finish the basement and the home could offer approximately 5,500 finished square feet, 5-6 bedrooms, and 4 baths. Add a guest house, pool house, barn, workshop, or metal building, subject to applicable requirements, and create a property tailored to your lifestyle. Whether you're looking for a family home, multigenerational property, second home, vacation retreat, or potential short-term rental, 4780 Lawrenceburg Road offers an unusually versatile opportunity. Imagine quiet mornings overlooking the farm, afternoons in your private heated saltwater pool, evenings in the hot tub, and 10 acres of Kentucky countryside surrounding you—all while being just minutes from Frankfort, I-64, and some of Kentucky's most famous bourbon destinations.
| Elementary School | Middle School | High School |
|---|---|---|
| Bridgeport Elementary School | Bondurant Middle School | Western Hills High School |
| Price History | |
|---|---|
| 8/30/2026 | Listed $1,299,900 |
General Features
| Sewer | Septic Tank |
|---|---|
| Heating | Natural Gas |
| Cooling | Electric |
| Utilities | Cable Available,Electricity Connected,Natural Gas Connected,Phone Available,Water Connected,Underground Utilities |
| Possession | Negotiable |
| Roof | Dimensional Style |
| Appliances | Dishwasher,Gas Range,Microwave,Refrigerator,Self Cleaning Oven |
| Garage Spaces | 2.0 |
| Patio/Porch Features | Deck,Patio,Porch,Rear Patio,Rear Porch |
| Construction Materials | Brick,HardiPlank Type |
| Year Built | 2024 |
| View | Farm,Rural,Trees/Woods |
| Levels | Two |
| Property Subtype | Single Family Residence |
| Parcel Number | 052-00-00-013.06 |
| Community Features | Pool |
| County | Franklin |
| New Construction | No |
| Property Type | Residential |
| HOA | No |
| Attached Garage | No |
| Subdivision Name | Farmdale |
| Garage Y/N | Yes |
| Total Rooms | 15 |
| Full Baths | 3 |
| Status | Active |
| Directions | 4780 Lawrenceburg Rd. Frankfort,KY 40601 |
| High School | Western Hills |
| City | Frankfort |
| High School District | Franklin County - 14 |
| MLS Area | 014 - Franklin County |
| Lot Size Units | Acres |
| Lot Size Square Feet | 441611.0 |
| Carport Y/N | No |
| Elementary School | Bridgeport |
| Land Lease Y/N | No |
| Home Warranty Y/N | No |
| Middle/Junior High School | Bondurant |
| MLS Area Minor | 014 - Franklin County |
| Lease Considered Y/N | No |
| Rent Control Y/N | No |
| Structure Type | House |
| Standard Status | Active |
| MobileHomeRemainsYN | No |
| Senior Community | None |
| Sewer_co_Septic_sp_Tank | True |
| Utilities_co_Cable_sp_Available | True |
| Utilities_co_Underground_sp_Utilities | True |
Interior Features
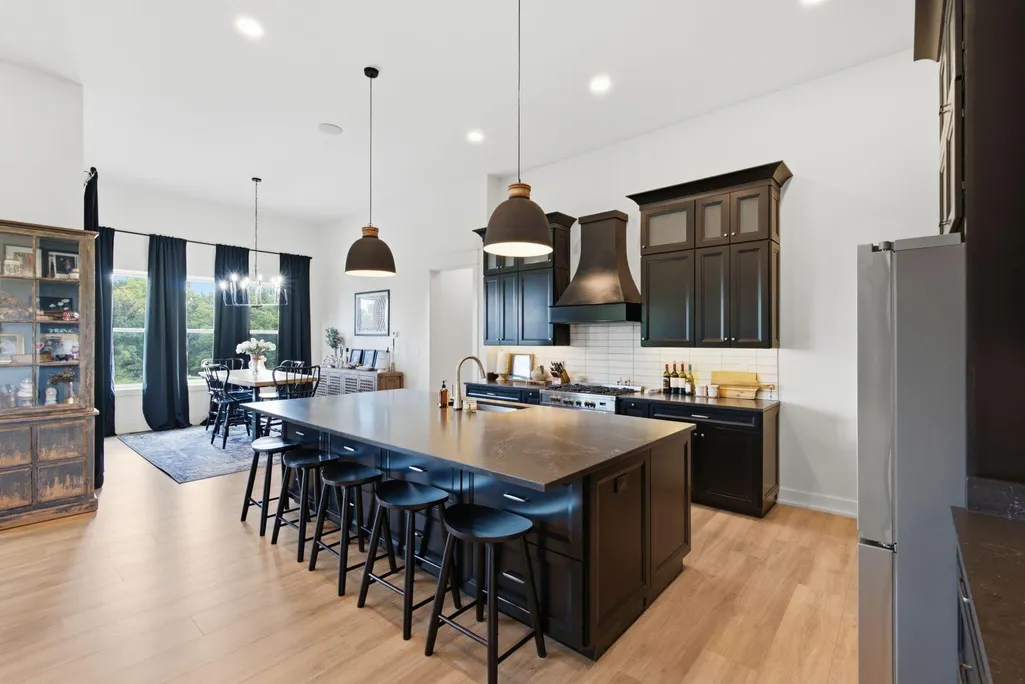
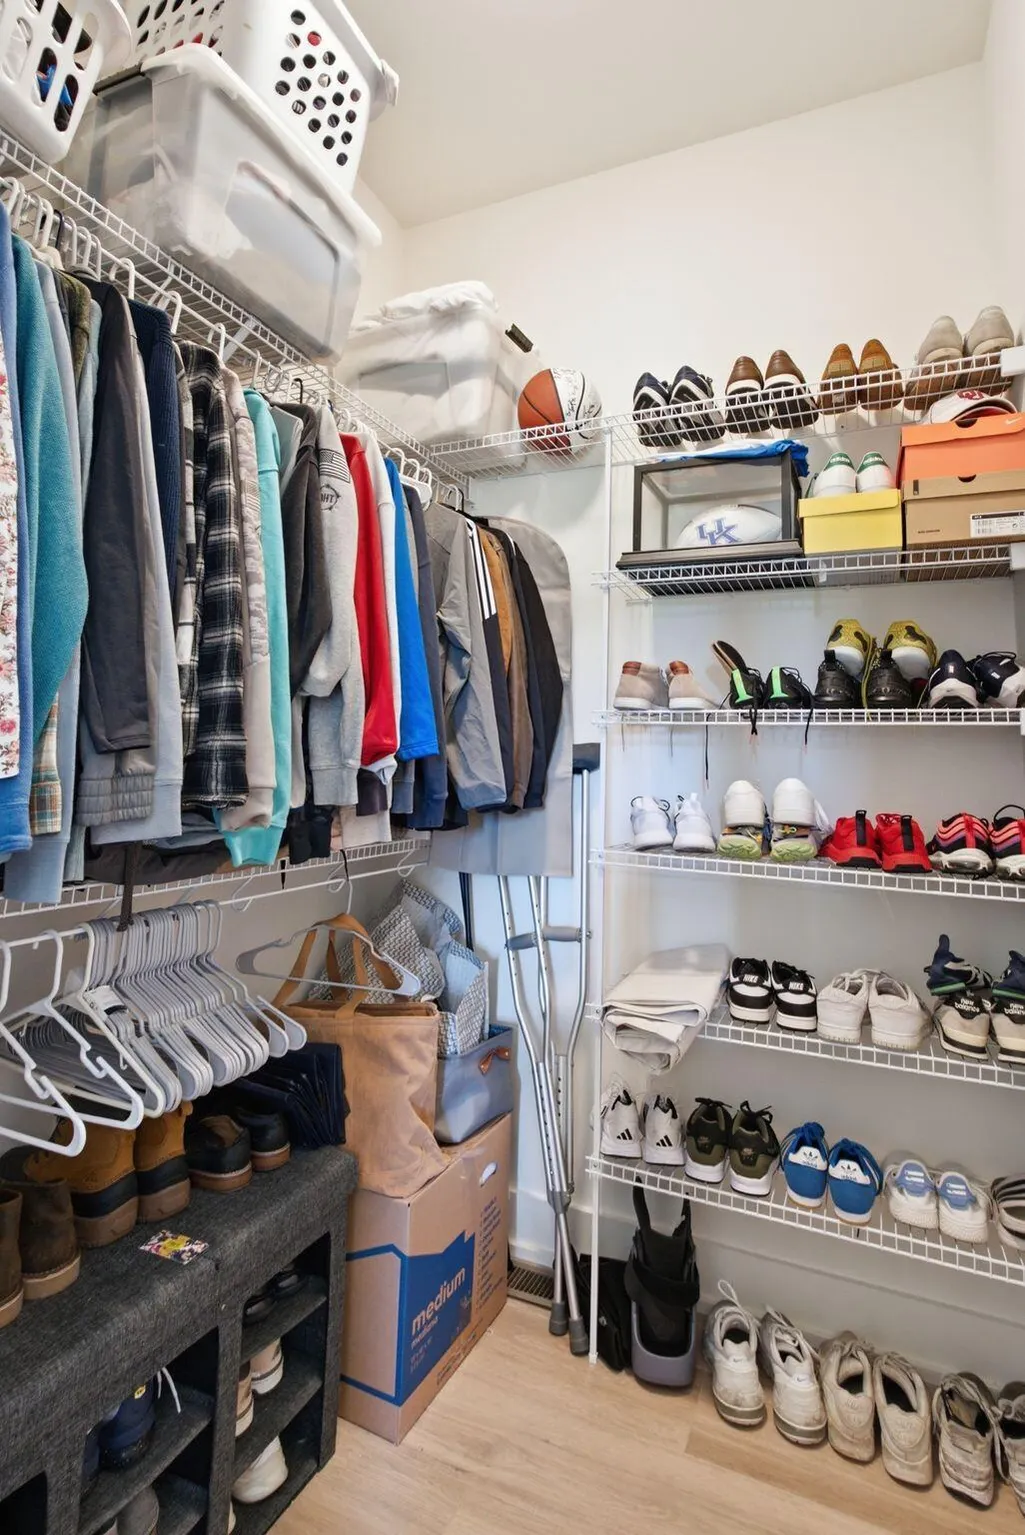
| Interior Amenities | Breakfast Bar,Ceiling Fan(s),Eat-in Kitchen,Entrance Foyer,Walk-In Closet(s),Wet Bar,Other |
|---|---|
| Basement | Walk-Out Access |
| Flooring | Ceramic Tile |
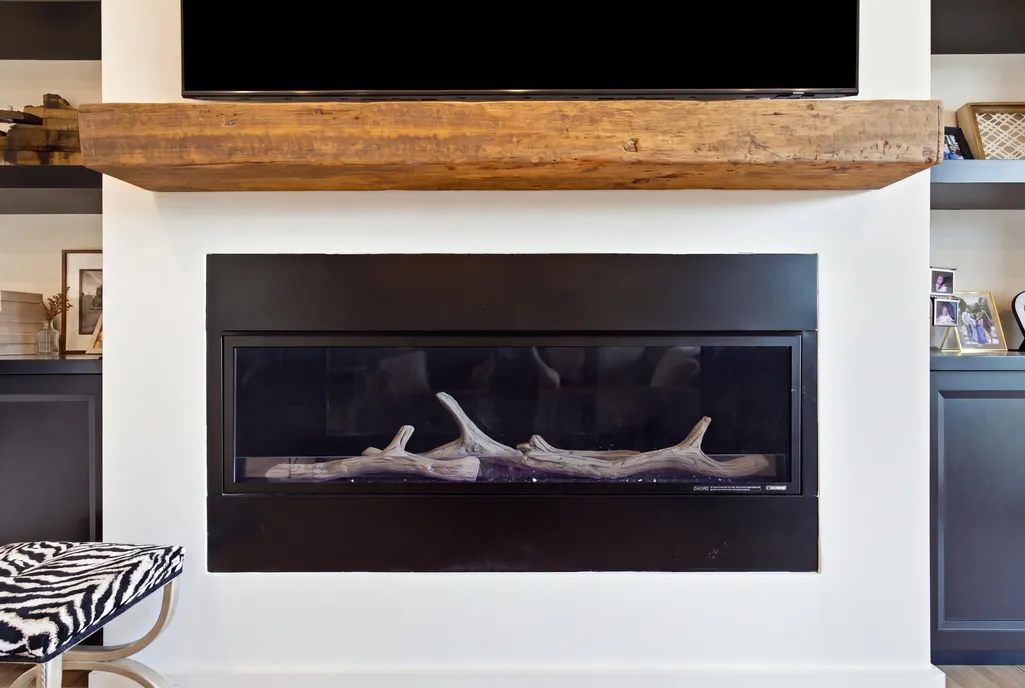
| Total Fireplaces | 1 |
| Fireplace Features | Family Room,Gas Log |
| Basement (Y/N) | Yes |
| Air Conditioning Y/N | Yes |
| Heating Y/N | Yes |
| Fireplace Y/N | Yes |
| Above Grade Finished Area | 3200.0 |
| Half Baths | 1 |
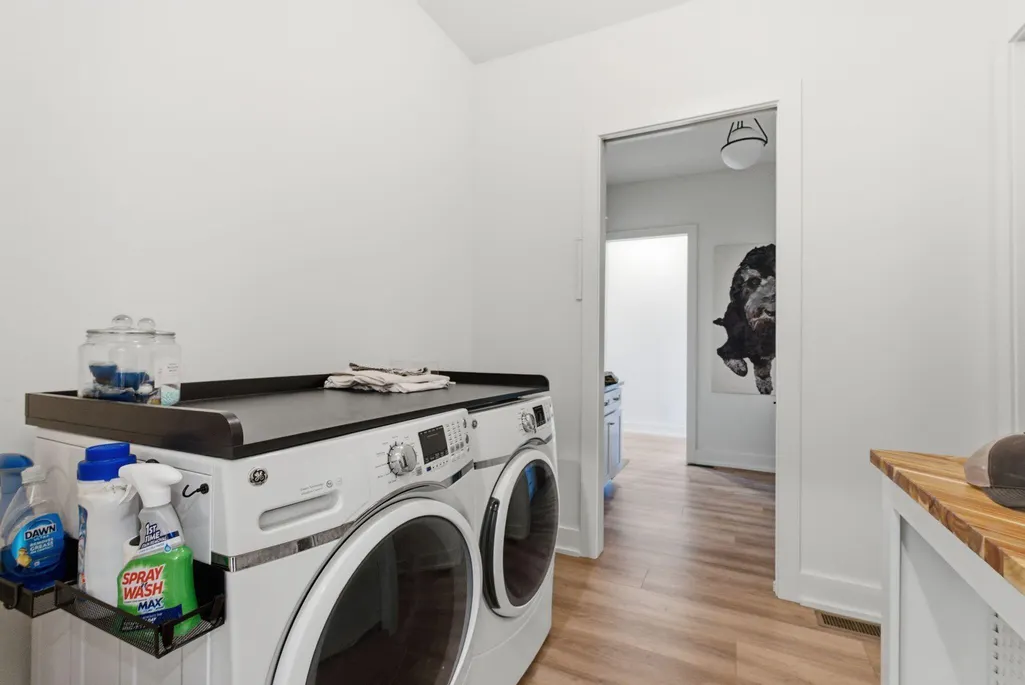
| Laundry Features | Electric Dryer Hookup,Main Level,Washer Hookup |
| Total Bedrooms | 3 |
| Below Grade Finished Area | 0.0 |
| LivingAreaSource | Plans |
| Total Baths | 4 |
| Heating-Natural Gas | True |
Exterior Features
| Exterior Amenities | Fire Pit |
|---|---|
| Fencing | Other |
| Parking Features | Attached Garage,Driveway,Off Street |
| Lot Features | Few Trees,Secluded |
| Water Source | Public |
| Lot Size Area | 10.14 |
| Foundation Details | Concrete Perimeter |
| Building Area Total | 3200.0 |
| Lot Size Acres | 10.14 |
| Lot Size Source | Public Records |
| Waterfront Y/N | No |
| Crops Included Y/N | No |
| Horse Y/N | Yes |
| Irrigation Water Rights Y/N | No |
Amenities
- Foreclosure
- Views
- Short Sale
- New Construction
- Adult 55+
- Lease To Own
- No HOA Fees
- Furnished
- Primary On Main
- Air Conditioning
- Seller Finance
- Green
- Fixer Upper
- Horse
- Golf
- Fireplace
- Deck
- Garage
- Basement
- Pool
Property vs Single Family Average in 40601
Price
Year Built
Visits
 Data last updated: September 12, 2026 5:15 AM UTC and updating occurs daily